
Address
11 Buffalo Run, East Brunswick, NJ
Price
$ 999,999
Property Attributes
- MLS#2662275M
- TypeSingle Family
- Listing Status Active
- CountyMiddlesex
- CityEast Brunswick
- NeighborhoodIndian Forrest
- Zip08816
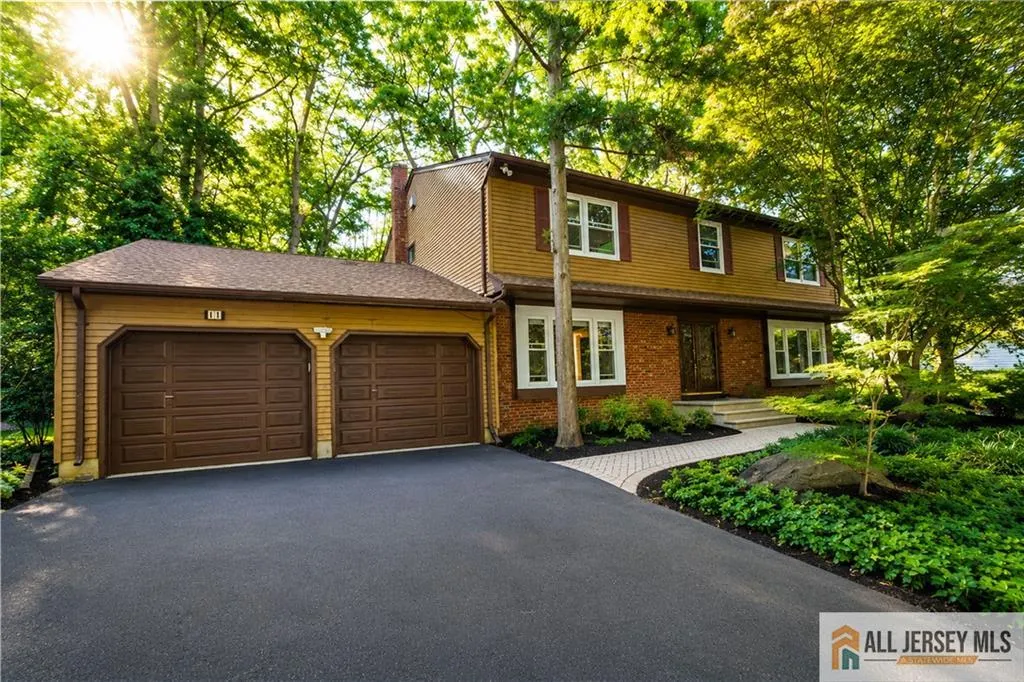
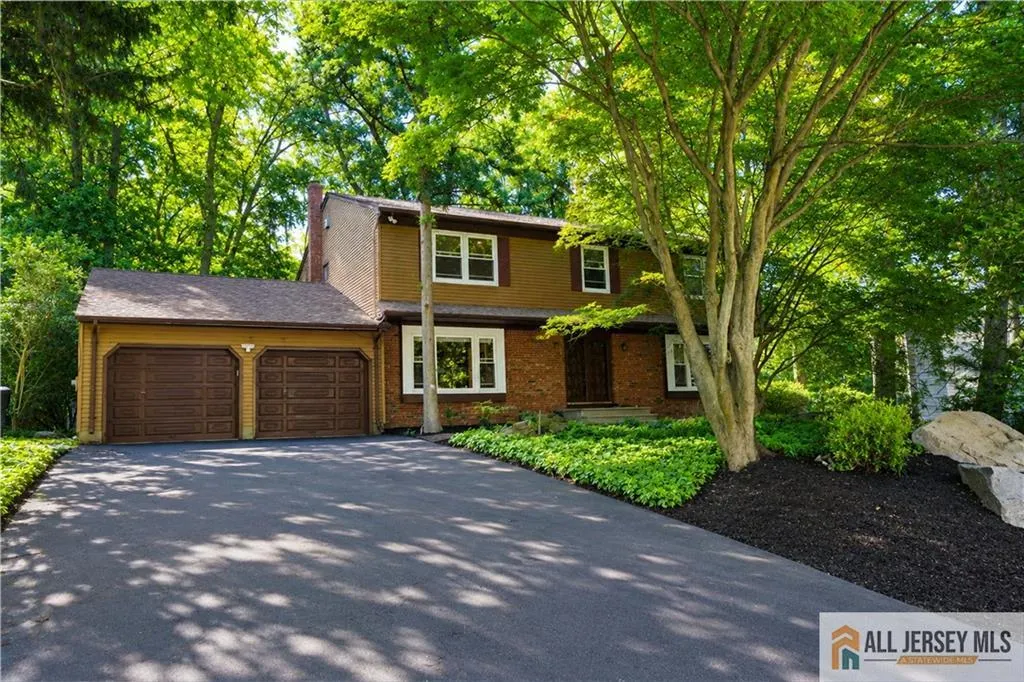
- StyleColonial
- Year Built1980
- Taxes$ 18516
- Price$ 999,999
- Bedrooms5
- Full Bathrooms3
- Half Bathrooms1
- Sqr Footage3388
- Lot Size0.3627 Acres
Data Source:
All Jersey MLS
Property Description
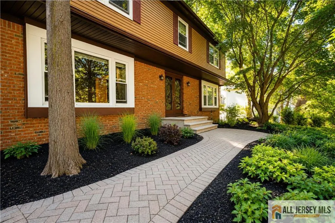
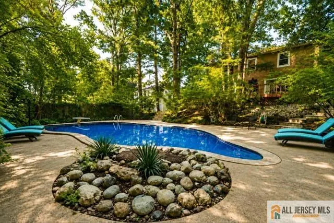
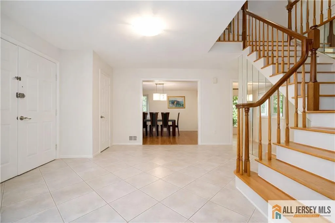
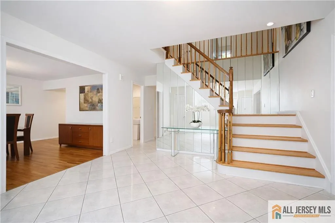
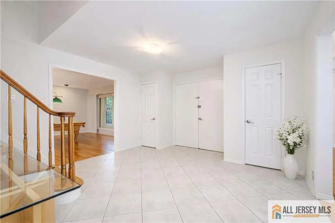
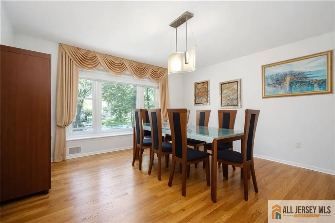
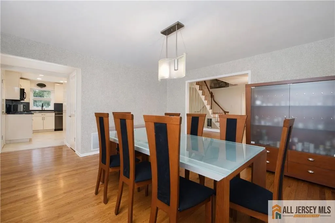
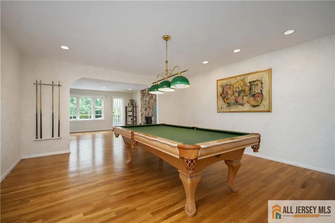
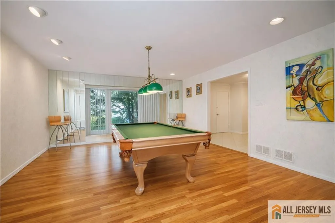
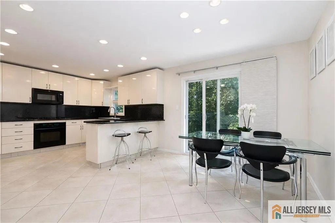
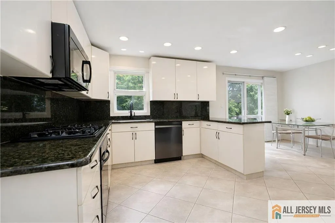
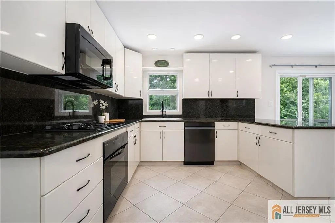
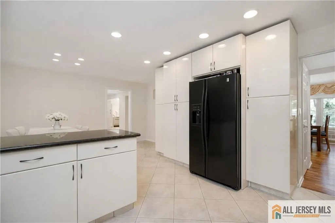
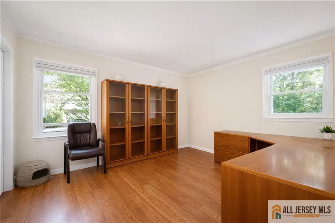
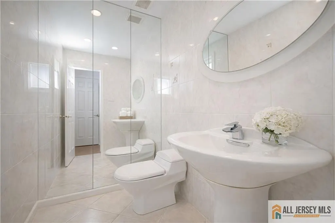
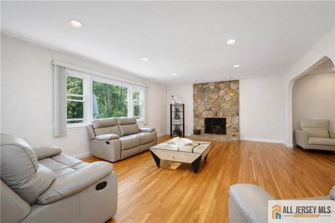
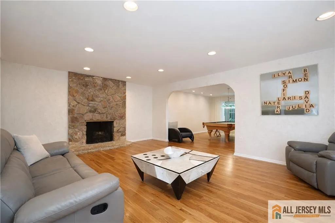
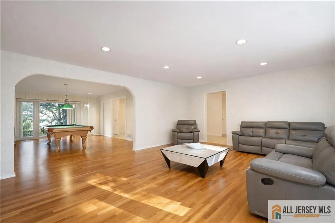
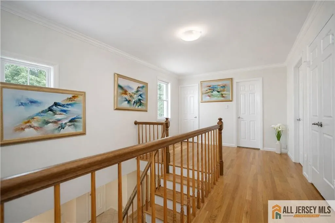
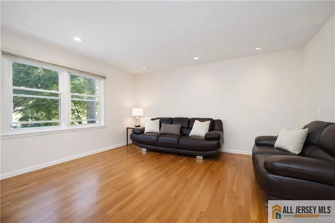
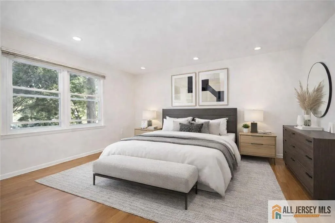
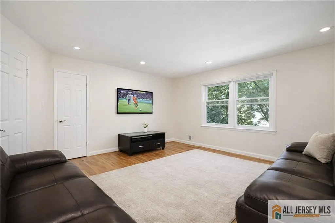
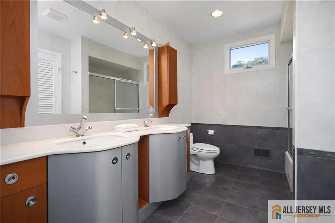
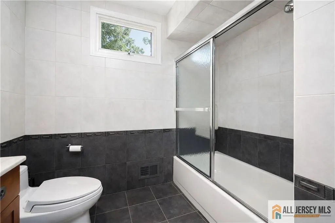
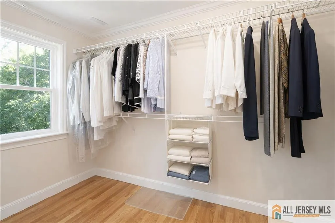
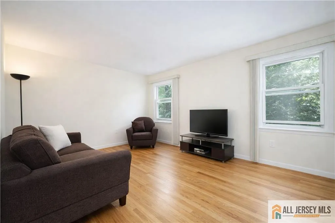
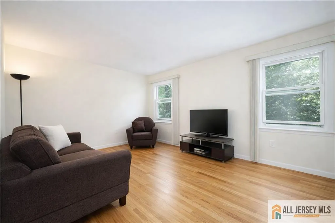
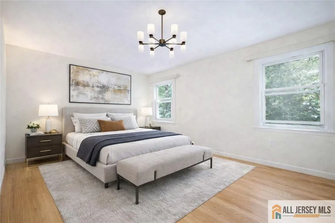
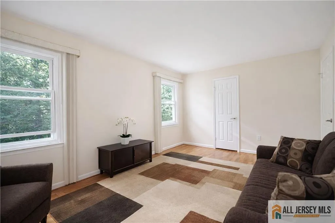
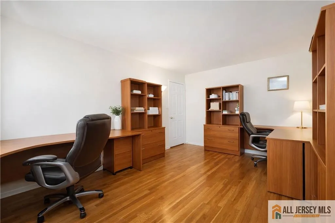
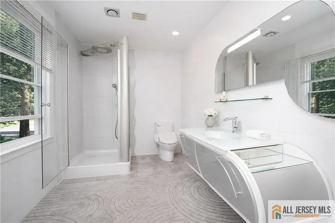
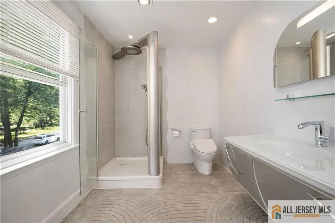
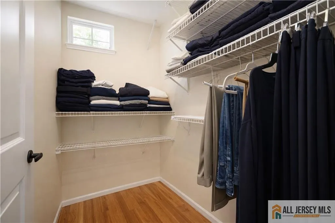
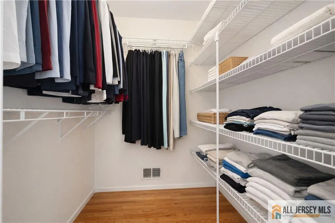
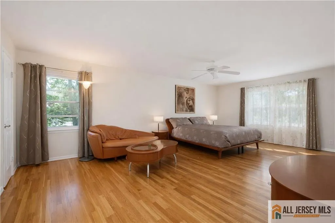
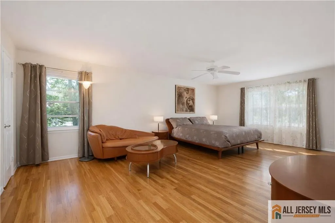
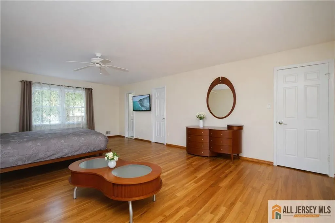
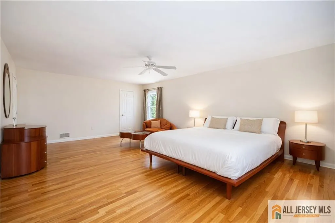
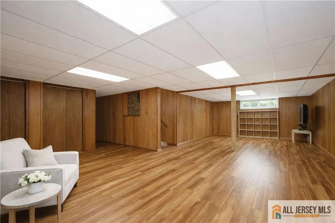
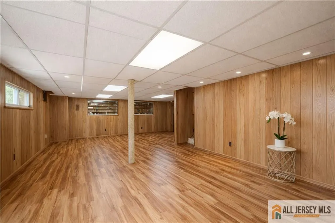
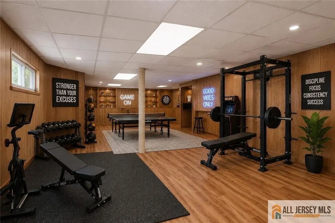
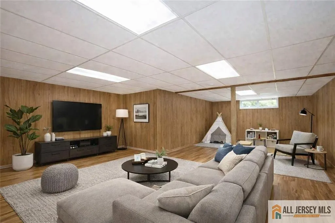
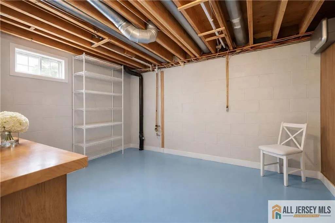
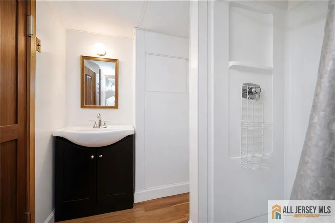
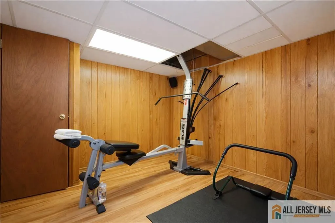
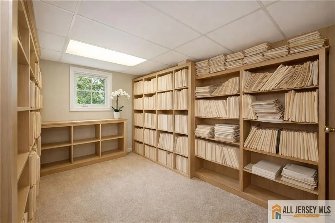
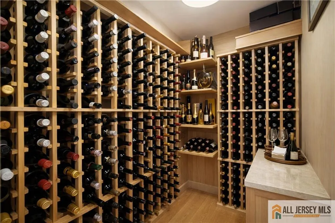
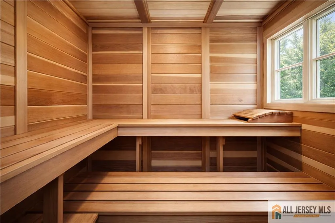
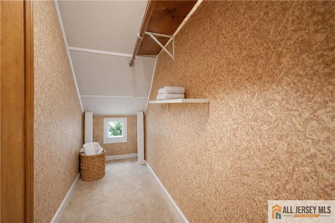
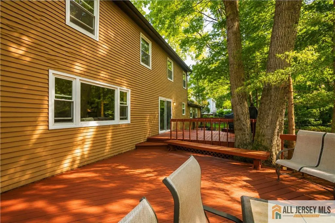
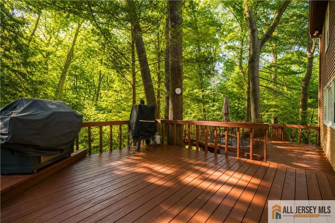
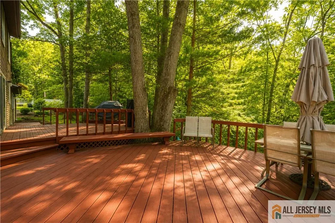
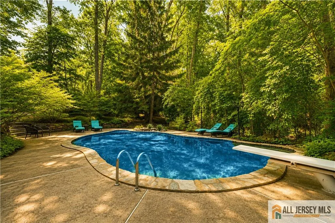
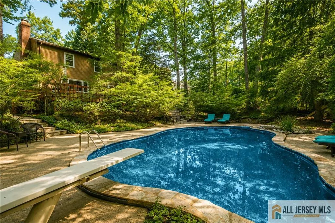
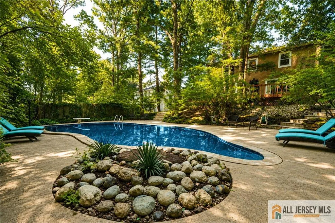
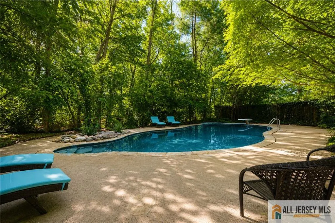
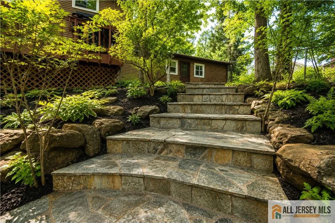
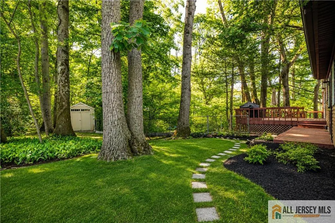
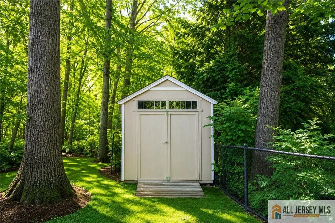
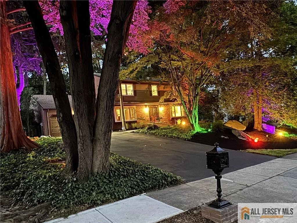
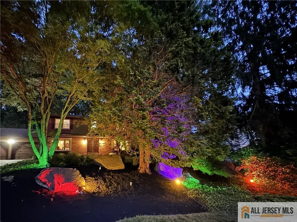
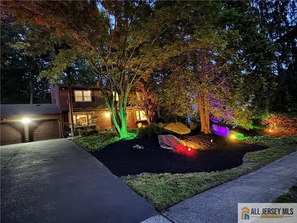
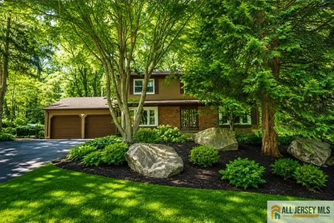
Come home to your own private resort ! Where every day feels like a vacation. Enjoy resort-style living with a heated Gunite in-ground pool, expansive multi level deck with custom built in seating, natural gas grill, smoker, professionally designed landscape lighting, and a beautifully landscaped backyard surrounded by mature trees and backing to serene woods for exceptional privacy. A perfect blend of luxury, comfort, and lifestyle. This exceptional residence is one you'll be proud to call your own. Situated on one of the most private lots in the highly sought after Indian Forest community, this is one of the largest models in the neighborhood, offering approximately 3,400 sqft of living space plus 1,200 sq ft of finished basement for nearly 4,900 sq. ft. total. The updated eat-in kitchen features granite countertops, abundant cabinetry, quality appliances, and an L shaped breakfast bar with seating, opening to a multi-level deck for seamless indoor, outdoor living overlooking the private backyard. This home offers 5 generously sized bedrooms, each with walk-in closets. The primary suite includes a sitting area and two walk in closets. The family room features a wood-burning fireplace, creating a warm and inviting space. The finished basement adds approx. 1500 sq ft with a temperature- and humidity-controlled 300-bottle wine cellar, sauna, cedar closet, full bath, two bonus rooms, and recreation space. Additional highlights include a multi zone heating and cooling system, updated baths with imported German tile, Bose pre-wired indoor/outdoor sound system, and premium upgrades throughout. Located in East Brunswick's Blue Ribbon school district. Located just minutes from NYC transportation, shopping, Gulf Course, Jersey Shore beaches, Shopping ,dining, and major highways, this home offers unmatched privacy, space, and convenience Offering nearly 4,900 sq ft of finished living space in one of Indian Forest's most desirable locations, this is a rare opportunity not to be missed!
| Price History | |
|---|---|
| 6/18/2026 | Listed $1,150,000 |
| 8/22/2026 | 13$999,999 |
General Features
| Living Area | 3388 |
|---|---|
| Sewer | Public Sewer |
| Heating | Forced Air,Zoned |
| Cooling | Central Air,Zoned |
| Utilities | Underground Utilities,Electricity Connected,Natural Gas Connected |
| Roof | Asphalt |
| Zoning | R2 |
| Year Built | 1980 |
| Stories Count | 2 |
| Levels | Two |
| Property Subtype | Single Family Residence |
| Tax Year | 2025 |
| County | Middlesex |
| Property Type | Residential |
| Full Baths | 3 |
| Status | Active |
| City | East Brunswick |
| Lot Size Square Feet | 15799 |
| Tax Annual Amount | 18516 |
| Living Area Units | Square Feet |
| Standard Status | Active |
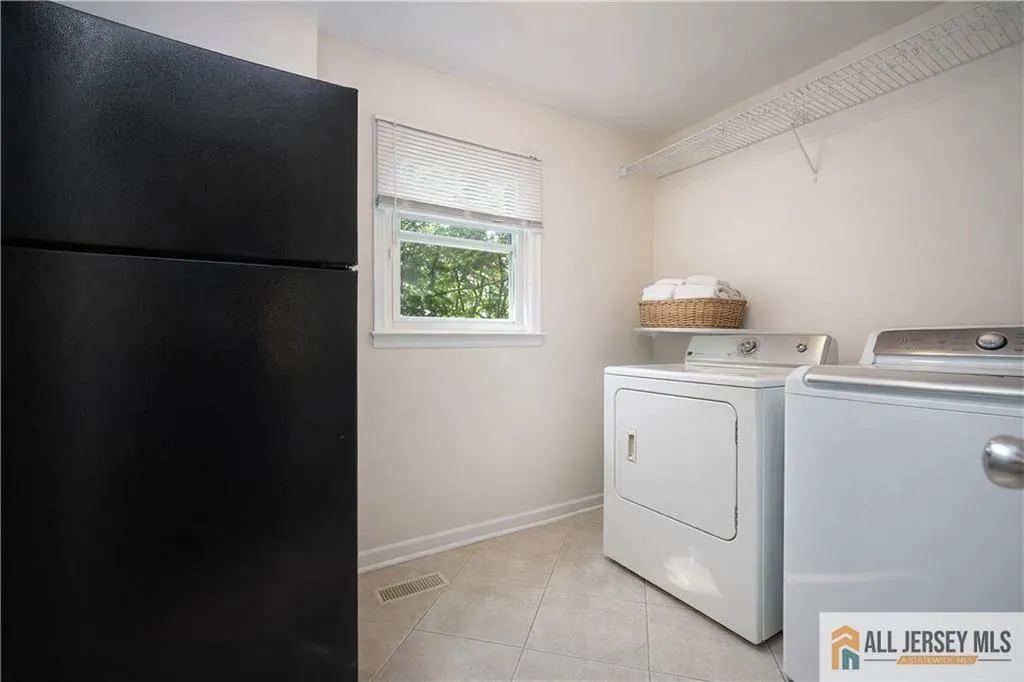
| Appliances | Dishwasher,Dryer,Jennaire Type,Exhaust Fan,Microwave,Refrigerator,Oven,Washer,Gas Water Heater |
| Gas Y/N | Natural Gas |
| Virtual Tour | https://www.homes.com/property/11-buffalo-run-east-brunswick-nj/vc36pp9z1pd0t/?dk=vczqdzj3bpspr |
| Garage Spaces | 2 |
| Architectural Style | Colonial |
| Pool Features | In Ground |
| Ownership | Fee Simple |
| Attached Garage | true |
| Subdivision Name | Indian Forrest |
| Garage Y/N | true |
| Total Rooms | 12 |
| Senior Community Y/N | false |
| Carport Y/N | false |
| HOA Fee 2 Frequency | Monthly |
| Property Attached Y/N | false |
| Security Features | Security System |
Interior Features
| Interior Amenities | Blinds,Cedar Closet(s),Central Vacuum,Security System,Shades-Existing,Sound System,1 Bedroom,Dining Room,Bath Half,Family Room,Entrance Foyer,Kitchen,Laundry Room,Living Room,2 Bedrooms,3 Bedrooms,4 Bedrooms,Bath Second,Bath Full,Attic |
|---|---|
| Flooring | Ceramic Tile,Granite,Wood |
| Total Stories | 2 |
| Heating Y/N | true |
| Half Baths | 1 |
| Total Baths | 4 |
| Basement | Finished,Bath Full,Bedroom,Interior Entry,Other Room(s),Recreation Room |
| Total Fireplaces | 1 |
| Fireplace Features | Fireplace Equipment,Fireplace Screen |
| Fireplace Y/N | true |
| Total Bedrooms | 5 |
| Kitchen Features | Breakfast Bar,Eat-in Kitchen,Granite/Corian Countertops,Pantry |
| Dining Room Features | Dining L,Formal Dining Room |
| Primary Bedroom Features | Dressing Room,Full Bath,Sitting Area,Two Sinks,Walk-In Closet(s) |
| Window Features | Blinds,Shades-Existing |
Exterior Features
| Parking Features | 2 Car Width,2 Cars Deep,Attached |
|---|---|
| Lot Features | Near Shopping,Near Train,Private |
| Water Source | Public |
| Lot Size Area | 0.3627 |
| Building Area Total | 3388 |
| Lot Dimensions | 100X158 |
| Lot Size Acres | 0.3627 |
| Covered Spaces | 2 |
| Road Frontage Type | Private Road |
Amenities
- Foreclosure
- Views
- Short Sale
- New Construction
- Adult 55+
- Lease To Own
- No HOA Fees
- Furnished
- Primary On Main
- Air Conditioning
- Seller Finance
- Green
- Fixer Upper
- Horse
- Golf
- Fireplace
- Deck
- Garage
- Basement
- Pool
Property vs Single Family Average in 08816
Price
Taxes
Year Built
 The data relating to real estate for sale on this website comes in part from the IDX Program of Garden State Multiple Listing Service, L.L.C. and The Buono Team. Real estate listings held by other brokerage firms are marked as IDX listing. Information deemed reliable but not guaranteed. Copyright © 2026 Garden State Multiple Listing Service, L.L.C. All rights reserved. This information is being provided for Consumer's personal, non-commercial use and may not be used for any purpose other than
 The data relating to real estate for sale on this web-site comes in part from the Internet Listing Display database of the ALL JERSEY MULTIPLE LISTING SYSTEM, INC. Real estate listings held by brokerage firms other than this site-owner are marked with the ILD logo. The ALL JERSEY MULTIPLE LISTING SYSTEM, INC. does not warrant the accuracy, quality, reliability, suitability, completeness, usefulness or effectiveness of any information provided.
The information being provided is for consumers' personal,
The data relating to real estate for sale on this web-site comes in part from the Internet Listing Display database of the ALL JERSEY MULTIPLE LISTING SYSTEM, INC. Real estate listings held by brokerage firms other than this site-owner are marked with the ILD logo. The ALL JERSEY MULTIPLE LISTING SYSTEM, INC. does not warrant the accuracy, quality, reliability, suitability, completeness, usefulness or effectiveness of any information provided.
The information being provided is for consumers' personal,
 All information is believed to be accurate but is not guaranteed. Protected by Copyright© 2026 and is owned either by the Monmouth County Association of REALTORS; or by the developers of the software, Kunversion, LLC. All rights reserved. Each office independently owned and operated.
The New Jersey Real Estate Commission requires every licensed broker or salesperson with whom you list your property to give you a copy of this notice. The purpose is to help you comply with the New Jersey Law
All information is believed to be accurate but is not guaranteed. Protected by Copyright© 2026 and is owned either by the Monmouth County Association of REALTORS; or by the developers of the software, Kunversion, LLC. All rights reserved. Each office independently owned and operated.
The New Jersey Real Estate Commission requires every licensed broker or salesperson with whom you list your property to give you a copy of this notice. The purpose is to help you comply with the New Jersey Law
 The data relating to real estate for sale on this web site comes from the participating brokers of the South Jersey Shore MLS. Any use of search facilities of data on the site, other than a consumer looking to purchase real estate, is prohibited. Information displayed on this web site is Deemed Reliable But Not Guaranteed. This data is updated daily.
 © BRIGHT, All Rights Reserved
