
Address
56 W Main St, Clinton Town, NJ
Price
$ 725,000
Property Attributes
- MLS#4033869
- TypeSingle Family
- Listing Status Active
- CountyHUNTERDON
- CityClinton Town
- AreaClinton Town
- NeighborhoodHistoric District
- Zip08809
- StyleVictorian, Colonial
- Year Built1810
- Taxes$ 14769
- Price$ 725,000
- Bedrooms3
- Full Bathrooms2
- Half Bathrooms1
- Sqr Footage2504
- Lot Size0.56 Acres
Data Source:
Garden State MLS (GSMLS)
Property Description
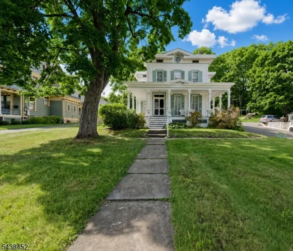
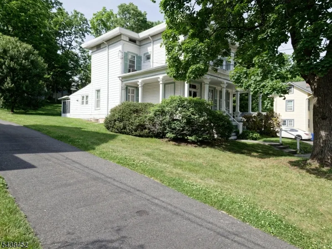
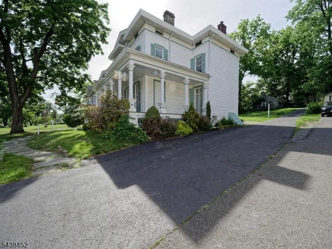
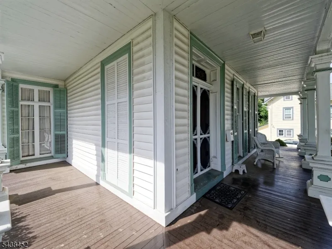
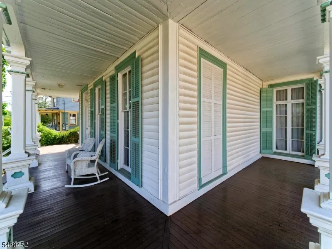
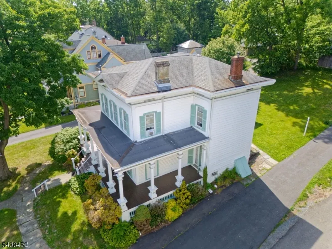
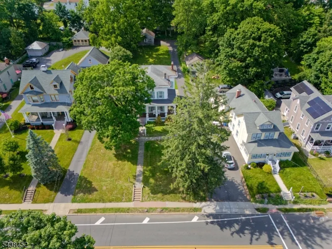
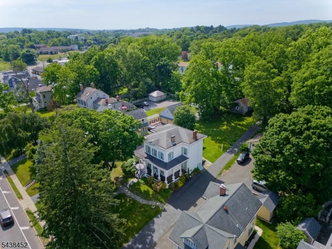
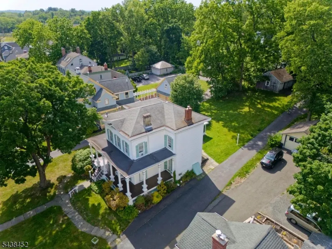
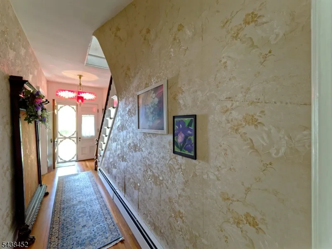
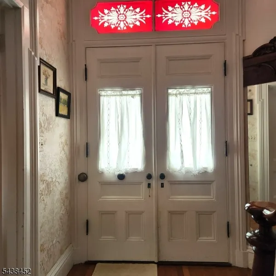
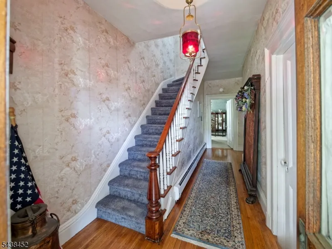
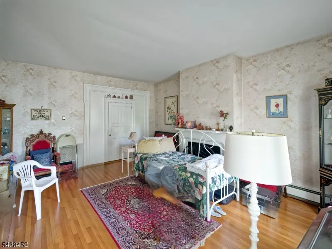
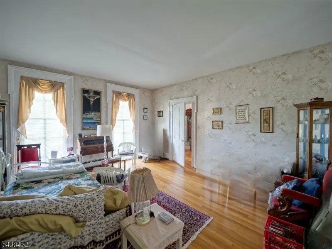
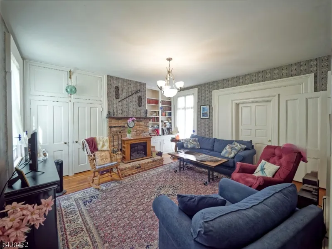
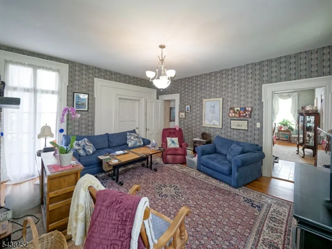
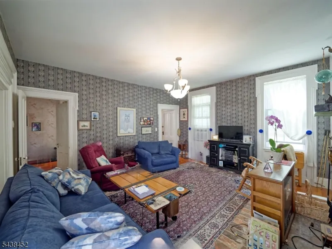
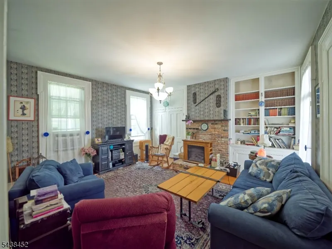
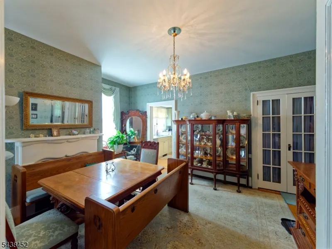
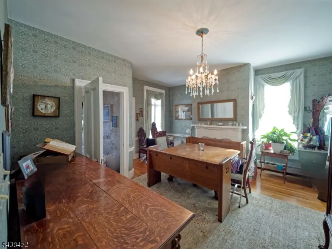
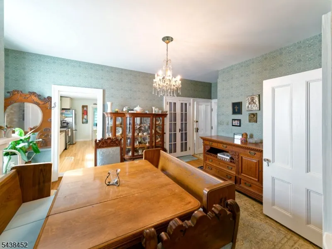
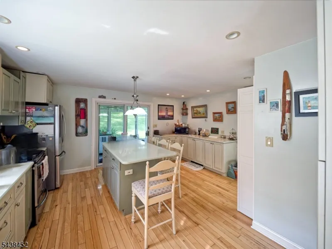
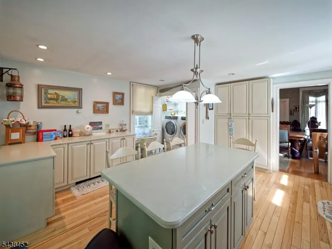
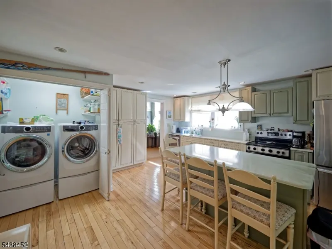
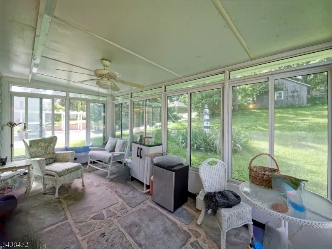
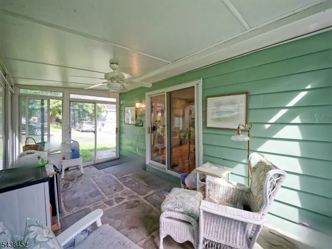
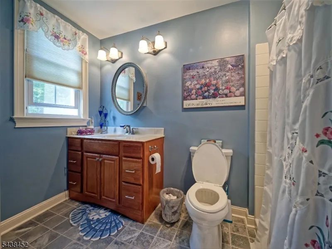
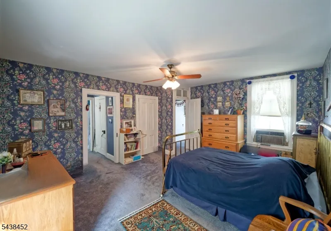
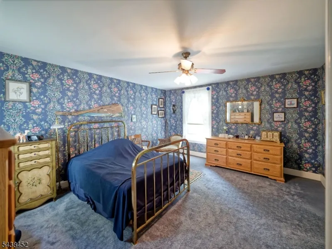
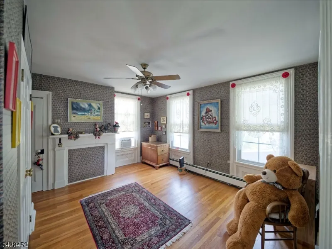
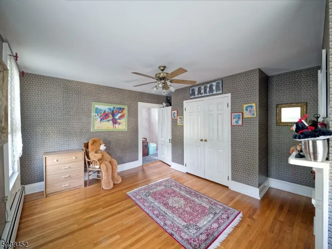
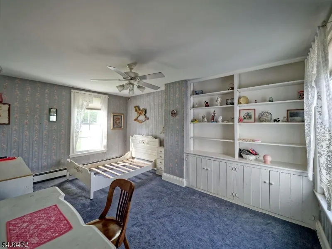
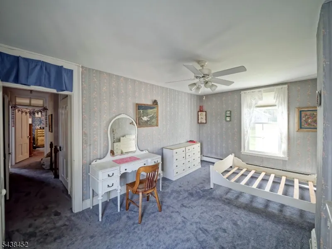
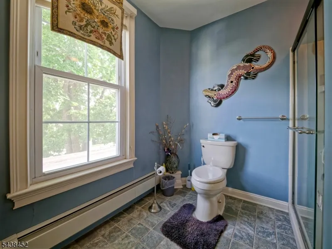
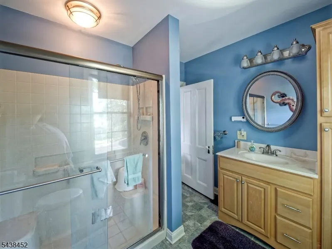
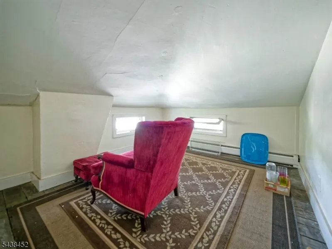
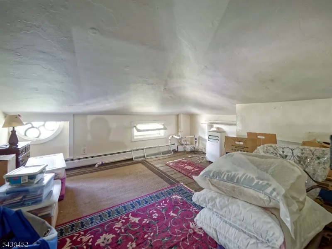
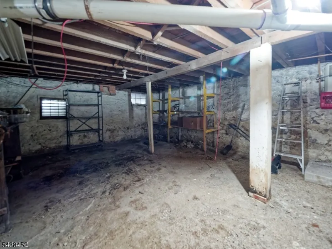
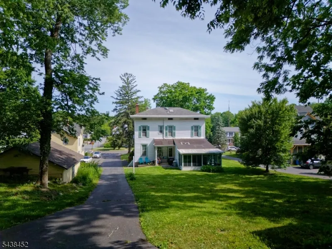
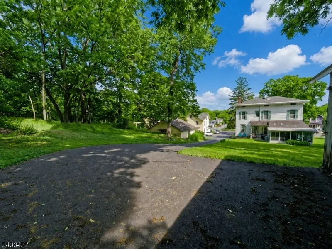
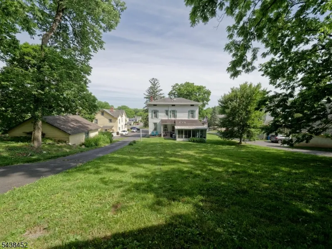
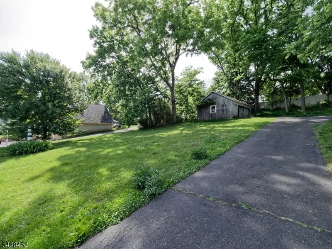
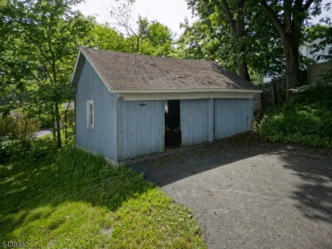
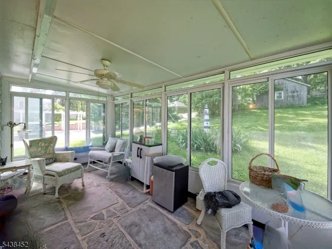
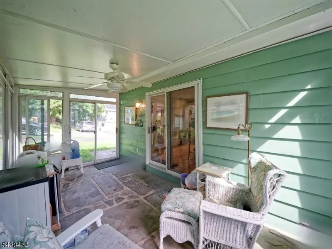
GREAT NEW PRICE!! Own a piece of Clinton history! This beautiful home in the Historic District is best described as Stately. Though updated, the classic grandeur shines through! There are gorgeous hardwood floors throughout, high ceilings that do befit the historic manor, beautiful woodwork, many original light fixtures & a breath-taking red stained glass transom window above the front door. Thoughtfully selected wallpaper enhances the historic charm. The wrap-around rocking chair porch compliments the vintage woodworking, with french doors leading from the house. The gracious foyer opens to a classic parlor & a formal living room/study with built in bookshelves & cabinets. The traditional formal dining room leads to an enormous kitchen, complete with island hub that blends meal prep with casual dining. The laundry is modestly tucked away behind french doors. Hallways lead to a half-bath & another to the 3-season room to enjoy a bucolic & relaxing view of the back yard & the carriage house beyond. Climbing the formal & elegant stairway -- or the convenient rear stairway -- you'll find two generous bedrooms, a main bath, & an en suite master, which also offers a small office space. The walk-up attic, with its high ceilings, offers exceptional finishing potential & already includes two finished sitting rooms. Dry, spacious basement. Outside, the nostalgic carriage house begs for your horse & buggy, or your horse-powered vehicles
| Elementary School | Middle School | High School |
|---|---|---|
| Clinton Elementary School | Clinton Middle School | N.Hunterdn High School |
| Price History | |
|---|---|
| 6/11/2026 | Listed $789,900 |
| 7/9/2026 | 4$760,000 |
| 8/20/2026 | 5$725,000 |
General Features
| Sewer | Public Sewer |
|---|---|
| Heating | 1 Unit |
| Cooling | Attic Fan,Wall A/C Unit(s) |
| Utilities | Gas In Street |
| Possession | TBD |
| Roof | Asphalt Shingle |
| Appliances | Dishwasher,Dryer,Range/Oven-Electric,Refrigerator,Sump Pump,Washer |
| Zoning | residential |
| Garage Spaces | 3 |
| Architectural Style | Victorian,Colonial |
| Exclusions | much of the furniture & light fixtures are available for sale. |
| Pets Allowed | Yes |
| Year Built | 1810 |
| Garage | Detached Garage,On Site,See Remarks |
| Township | Clinton Town |
| Easement | No |
| Tax Year | 2025 |
| Services | Cable TV Available,Garbage Extra Charge |
| Ownership | Fee Simple |
| Accessibility | No |
| County | Hunterdon |
| Subdivision Name | Historic District |
| Possible Use | Home-Office |
| Total Rooms | 10 |
| Full Baths | 2 |
| Status | Active |
| Directions | Route 78 to exit 15. Right at Historic District on West Main Street to #56 on left. |
| High School | N.HUNTERDN |
| Open Parking Spaces | 6 |
| Elementary School | CLINTON |
| Tax Annual Amount | 14769 |
| Home Warranty Y/N | No |
| Middle/Junior High School | CLINTON |
| Drive | Blacktop,Driveway-Exclusive,Off-Street Parking,Parking Lot-Exclusive,See Remarks |
| Standard Status | Active |
| Tax Assessed Value | 535800 |
| Town # | 1905 |
| Tax Lot | 7 |
| Primary Style | Victorian |
| Sub Property Type | Single Family |
| Community Living | No |
| Farm Assessment | No |
Interior Features
| Interior Amenities | CedrClst,CeilHigh,TubShowr |
|---|---|
| Basement | Full,Unfinished |
| Flooring | Wood |
| Total Fireplaces | 3 |
| Fireplace Features | Non-Functional |
| Master Bath Features | Stall Shower |
| Other Room 1 Level | First |
| Kitchen Level | First |
| Living Room Level | First |
| Other Room 4 Level | Third |
| Dining Room Level | First |
| Other Room 2 Level | Second |
| Other Room 3 Level | First |
| In-Law Suite | No |
| Fuel Type | Oil Tank Above Ground - Inside |
| Half Baths | 1 |
| Total Bedrooms | 3 |
| Kitchen Dimensions | 17x16 |
| RoomOther4Description | Attic |
| RoomOther3Dimensions | 12x6 |
| RoomOther3Description | Florida/3Season |
| RoomOther2Dimensions | 7x5 |
| RoomOther2Description | Office |
| RoomOther1Dimensions | 17x16 |
| RoomOther1Description | Parlor |
| RoomLivingDimensions | 17x15 |
| Kitchen Features | Center Island,Country Kitchen,Eat-In Kitchen |
| RoomDiningFeatures | Formal Dining Room |
| RoomDiningDimensions | 11x11 |
| RoomBed3Level | Second |
| RoomBed3Dimensions | 14x13 |
| RoomBed2Level | Second |
| RoomBed2Dimensions | 17x11 |
| RoomBed1Level | Second |
| RoomBed1Features | Full Bath |
| RoomBed1Dimensions | 17x15 |
| Level 3 Rooms | Attic |
| Level 2 Rooms | 3 Bedrooms,Bath Main,Bath(s) Other,Office |
| Level 1 Rooms | DiningRm,Florida,Kitchen,Laundry,LivingRm,Parlor,PowderRm |
Exterior Features
| Exterior Amenities | Carriage House,Open Porch(es),Patio,Sidewalk |
|---|---|
| Pool | No |
| Lot Features | Open Lot,Wooded Lot |
| Water Source | Public Water |
| Exterior Description | Vinyl Siding,Wood |
| Lot Dimensions | .56 ACRE |
| Lot Size Acres | 0.56 |
Amenities
- Foreclosure
- Views
- Short Sale
- New Construction
- Adult 55+
- Lease To Own
- No HOA Fees
- Furnished
- Primary On Main
- Air Conditioning
- Seller Finance
- Green
- Fixer Upper
- Horse
- Golf
- Fireplace
- Deck
- Garage
- Basement
- Pool
Property vs Single Family Average in 08809
Price
Taxes
Year Built
Visits

 The data relating to real estate for sale on this website comes in part from the IDX Program of Garden State Multiple Listing Service, L.L.C. and The Buono Team. Real estate listings held by other brokerage firms are marked as IDX listing. Information deemed reliable but not guaranteed. Copyright © 2026 Garden State Multiple Listing Service, L.L.C. All rights reserved. This information is being provided for Consumer's personal, non-commercial use and may not be used for any purpose other than
 All information is believed to be accurate but is not guaranteed. Protected by Copyright© 2026 and is owned either by the Monmouth County Association of REALTORS; or by the developers of the software, Kunversion, LLC. All rights reserved. Each office independently owned and operated.
The New Jersey Real Estate Commission requires every licensed broker or salesperson with whom you list your property to give you a copy of this notice. The purpose is to help you comply with the New Jersey Law
All information is believed to be accurate but is not guaranteed. Protected by Copyright© 2026 and is owned either by the Monmouth County Association of REALTORS; or by the developers of the software, Kunversion, LLC. All rights reserved. Each office independently owned and operated.
The New Jersey Real Estate Commission requires every licensed broker or salesperson with whom you list your property to give you a copy of this notice. The purpose is to help you comply with the New Jersey Law
 The data relating to real estate for sale on this web site comes from the participating brokers of the South Jersey Shore MLS. Any use of search facilities of data on the site, other than a consumer looking to purchase real estate, is prohibited. Information displayed on this web site is Deemed Reliable But Not Guaranteed. This data is updated daily.
 © BRIGHT, All Rights Reserved
